Leave a Message

Thank you for your message. We will be in touch with you shortly.

1109 Paseo Corazon 5
SEE ALL PHOTOS
1109 Paseo Corazon 5
Sold

1109 Paseo Corazon 5

1109 Paseo Corazon 5, Santa Fe, NM 87507

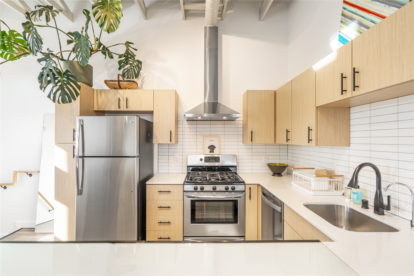
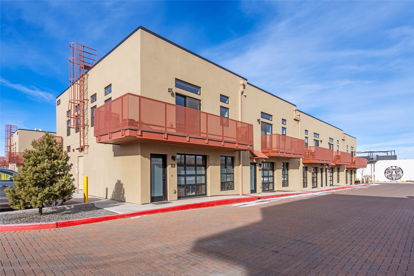
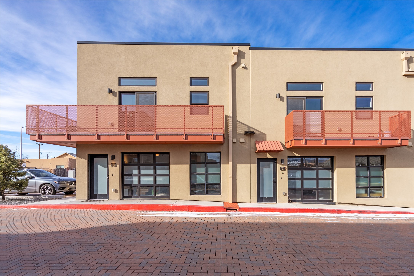
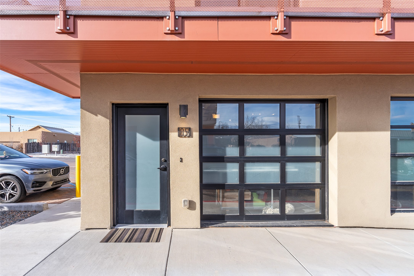
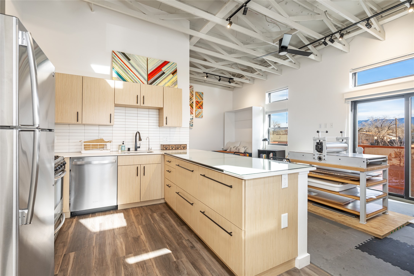
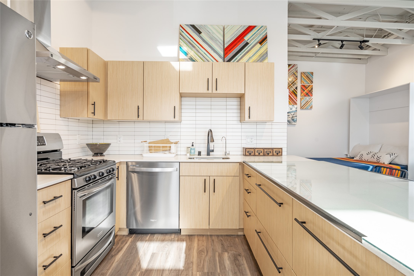
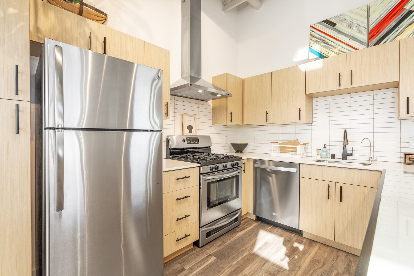
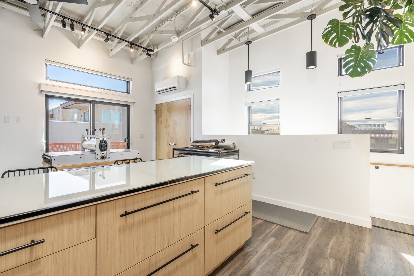
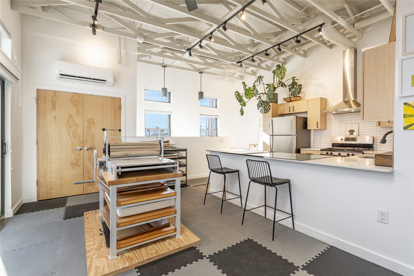
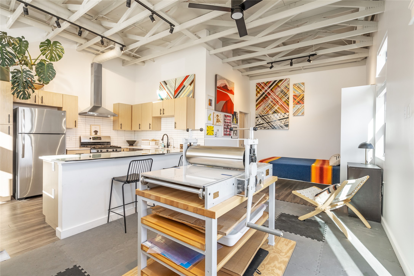
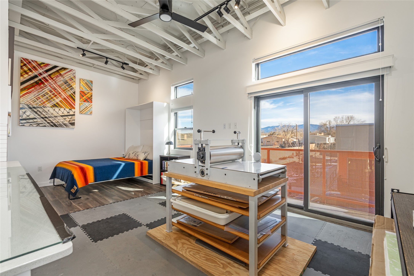
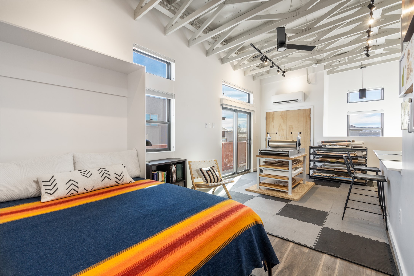
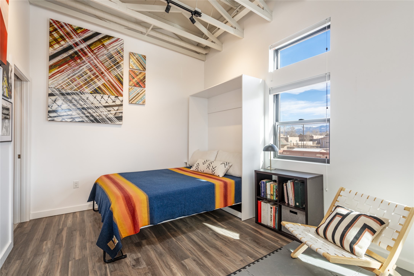
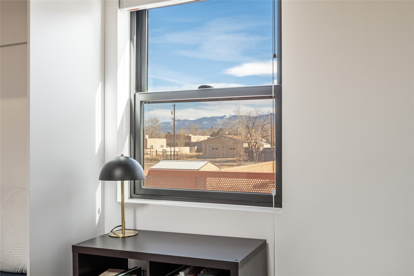
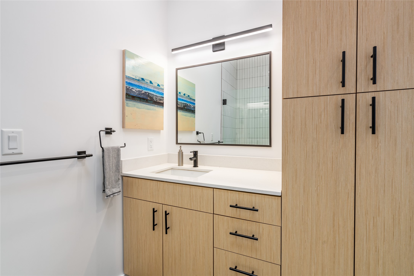
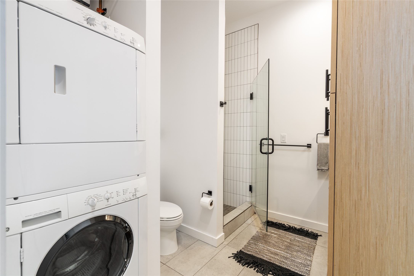
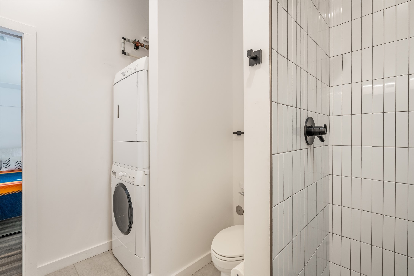
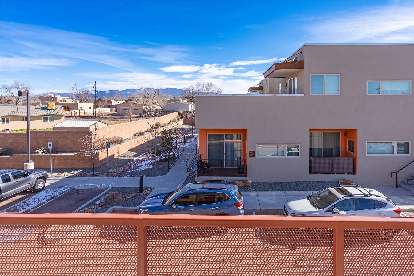
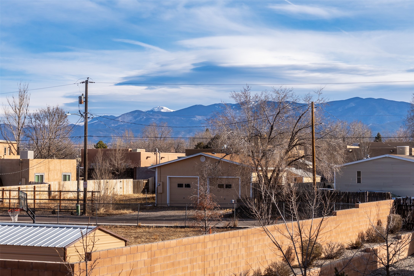
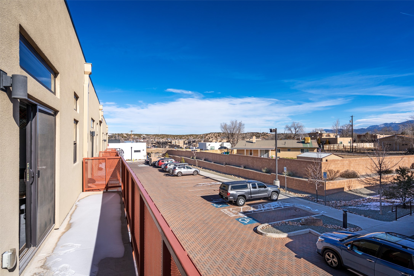
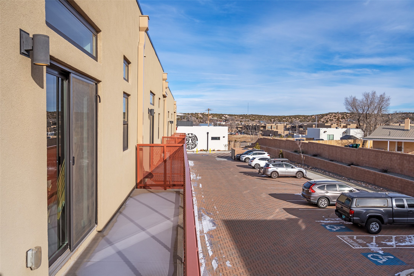
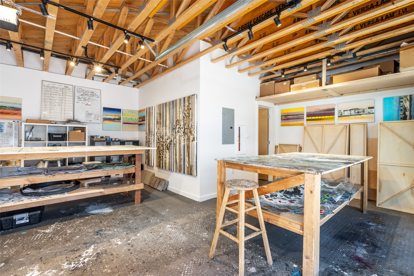
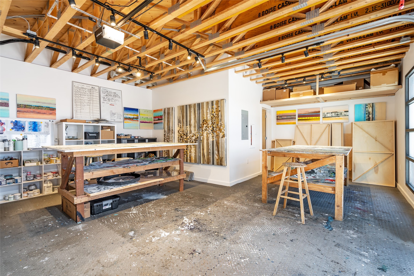
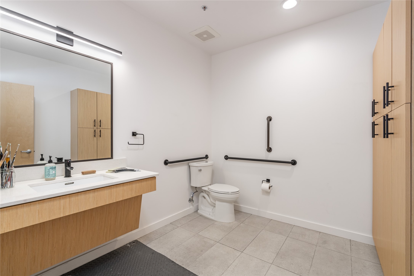
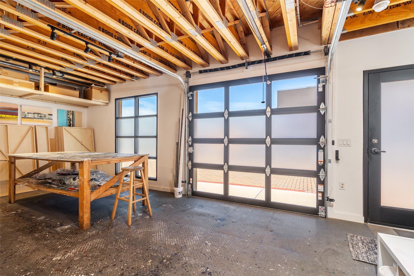
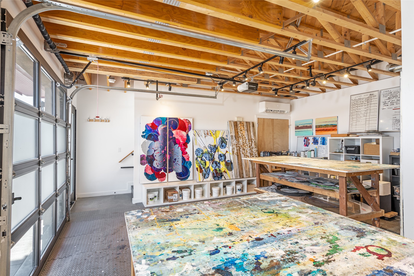
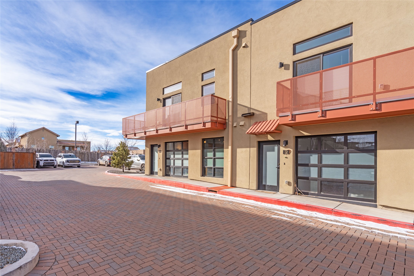
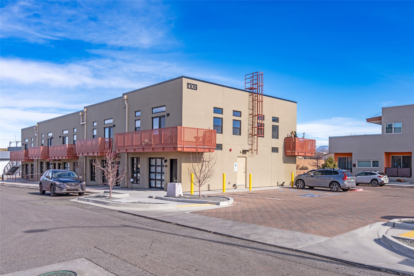
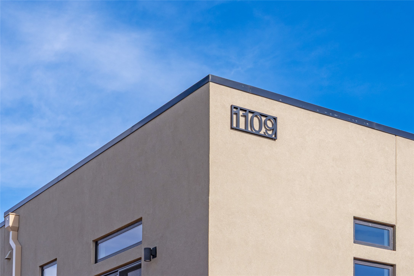
Corner unit with a wraparound balcony and mountain views in central Santa Fe, built in 2022 and lightly used, offering modern loft living and an ideal work-from-home setup. Approximately 1,126 square feet across two levels with an even split between floors, the east- and south-facing orientation fills the space with natural light throughout the day. Upstairs features an open studio-style living area, a luxury bathroom, and access to a private balcony to take in the mountain views. The kitchen is well-appointed with quartz countertops, subway tile backsplash, full-size appliances, and ample space for cooking. Downstairs showcases concrete floors, an ADA-compliant bathroom, large glass roll-up garage door, and useful storage closets, creating flexible space for work, studio, or showroom use. Both floors are equipped with mini-splits, blinds, ceiling fans, track lighting, and smooth drywall. Energy-efficient features include an on-demand water heater and two dedicated grid-tied solar panels. Washer and dryer hookups are in place (existing washer and dryer do not convey), and the Murphy bed does not convey. Hardwired for high-speed cable. HOA dues are $225 per month and include dumpster service, parking, landscaping, exterior building maintenance, and insurance, with an estimated $700 HOA sign-up fee.

1,126 Sq.Ft. LIVING AREA

Leslie Gallatin Giorgetti

Leslie Gallatin Giorgetti

Features & Amenities

Interior

  • Flooring Concrete, Tile, Vinyl
  • APPLIANCES ENERGY STAR Qualified Appliances, Tankless Water Heater
  • other interior Features Interior Steps

Area & Lot

  • Status Sold
  • Date Sold May 20, 2026
  • Living Area1,126 Sq.Ft.
  • Total Area1,126 Sq.Ft.
  • MLS® ID202600059
  • TypeCommercial
  • YEAR BUILT2022
  • NeighborhoodAldea
  • Architecture StylesPueblo
  • Elementary SchoolSalazar
  • Middle SchoolMilagro
  • High SchoolSanta Fe

Exterior

  • water SourcePublic
  • utilitiesHigh Speed Internet Available, Electricity Available
  • roofFlat
  • parkingNone
  • HEAT TYPEDuctless, Natural Gas
  • AIR CONDITIONINGDuctless, Refrigerated
  • sewerPublic Sewer
  • SubstructureSlab
  • Disability FeaturesAccessibility Features

Financial

  • Price Upon Request
  • Zoning R-1, 2, 3, 4, 5, 6

Aldea

Explore

Work With Us

We pride ourselves in providing personalized solutions that bring our clients closer to their dream properties and enhance their long-term wealth. Contact us today to find out how we can be of assistance to you!

Follow Me on Instagram