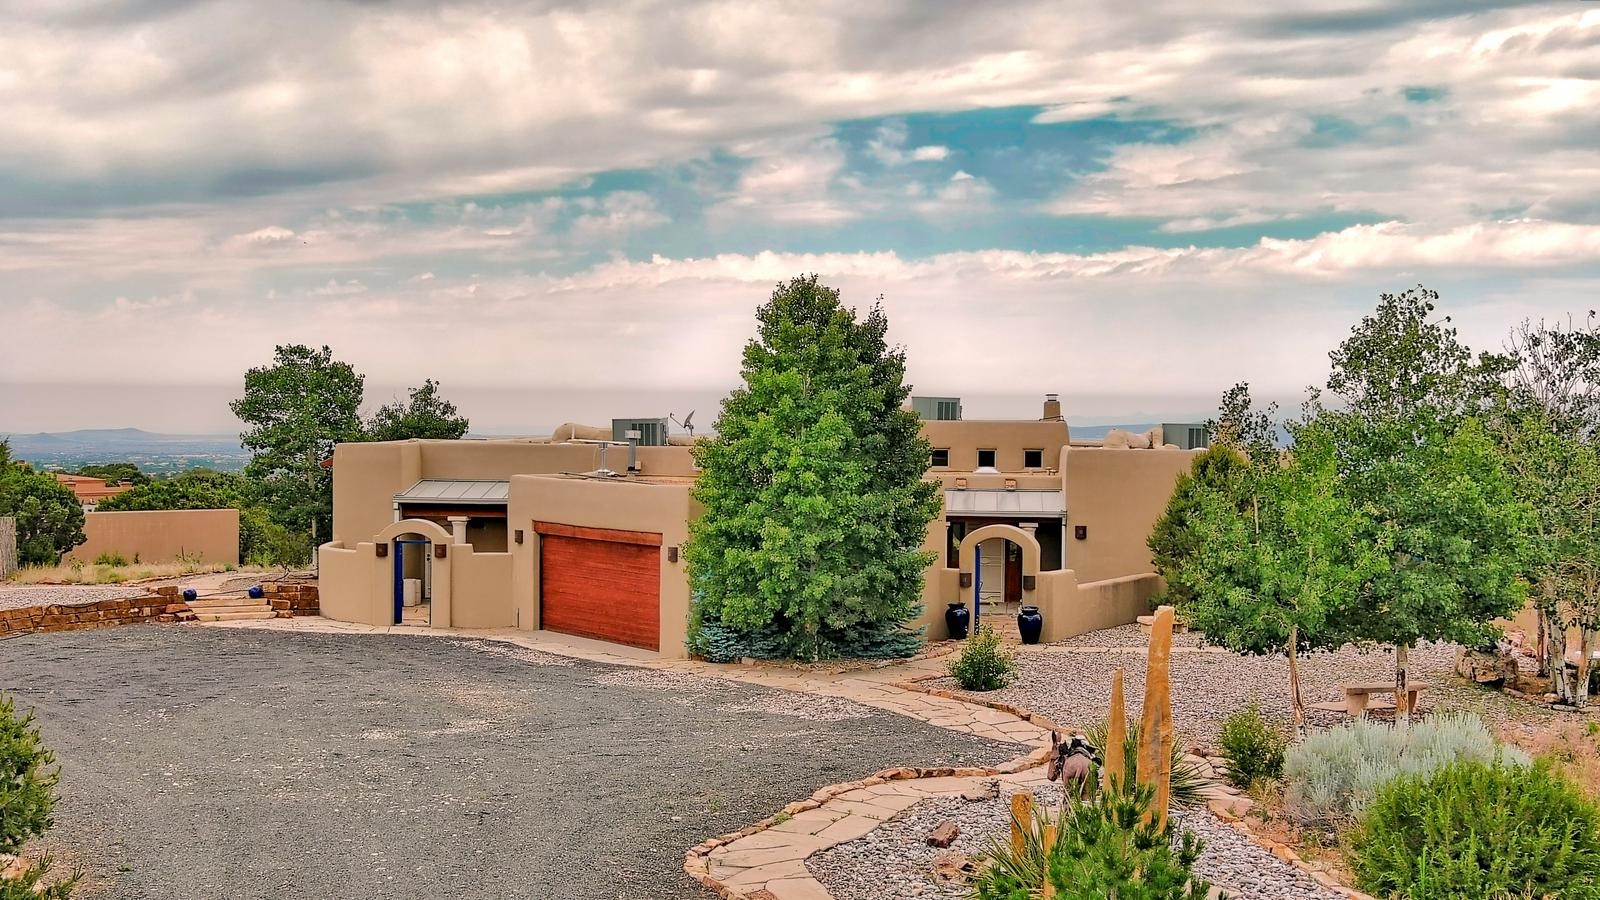
Million Dollar Views from this Exceptional Custom Home nestled on a 5-acre private homesite!
Contemporary Southwest Santa Fe Architecture is the Perfect Merger of Santa Fe Charm and Luxurious Amenities!
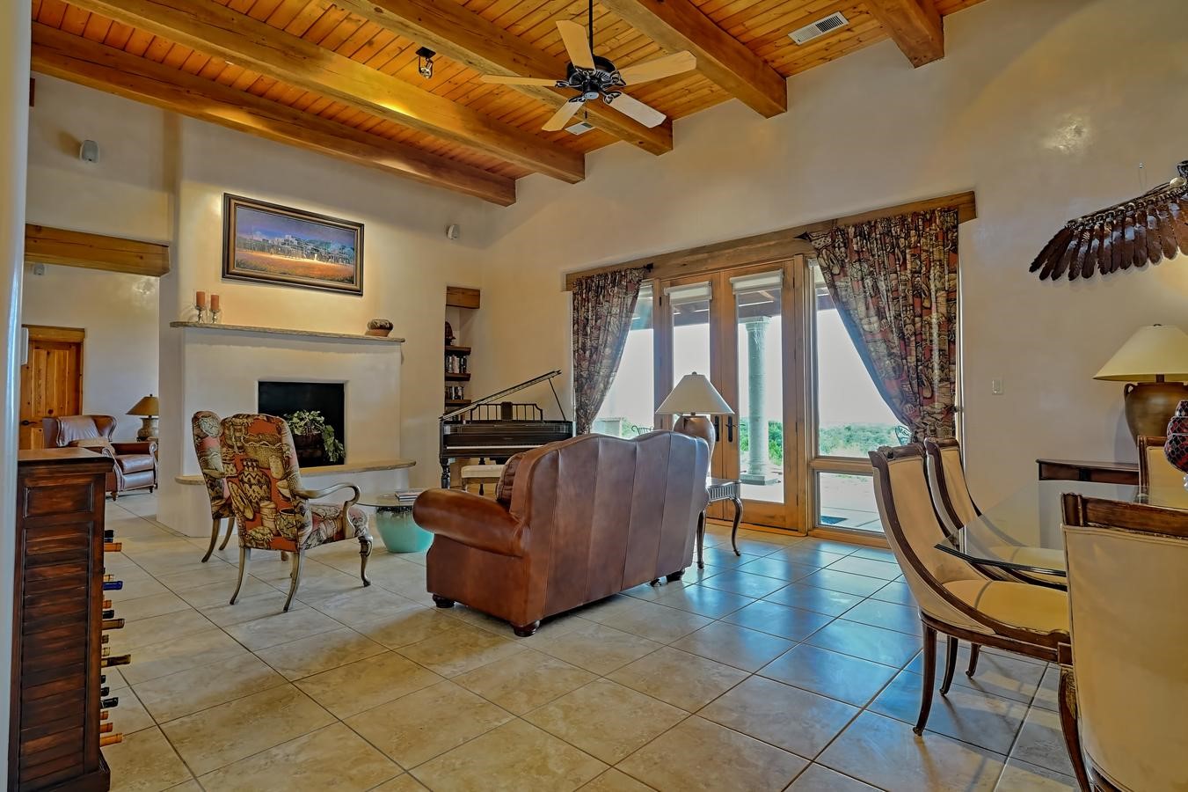
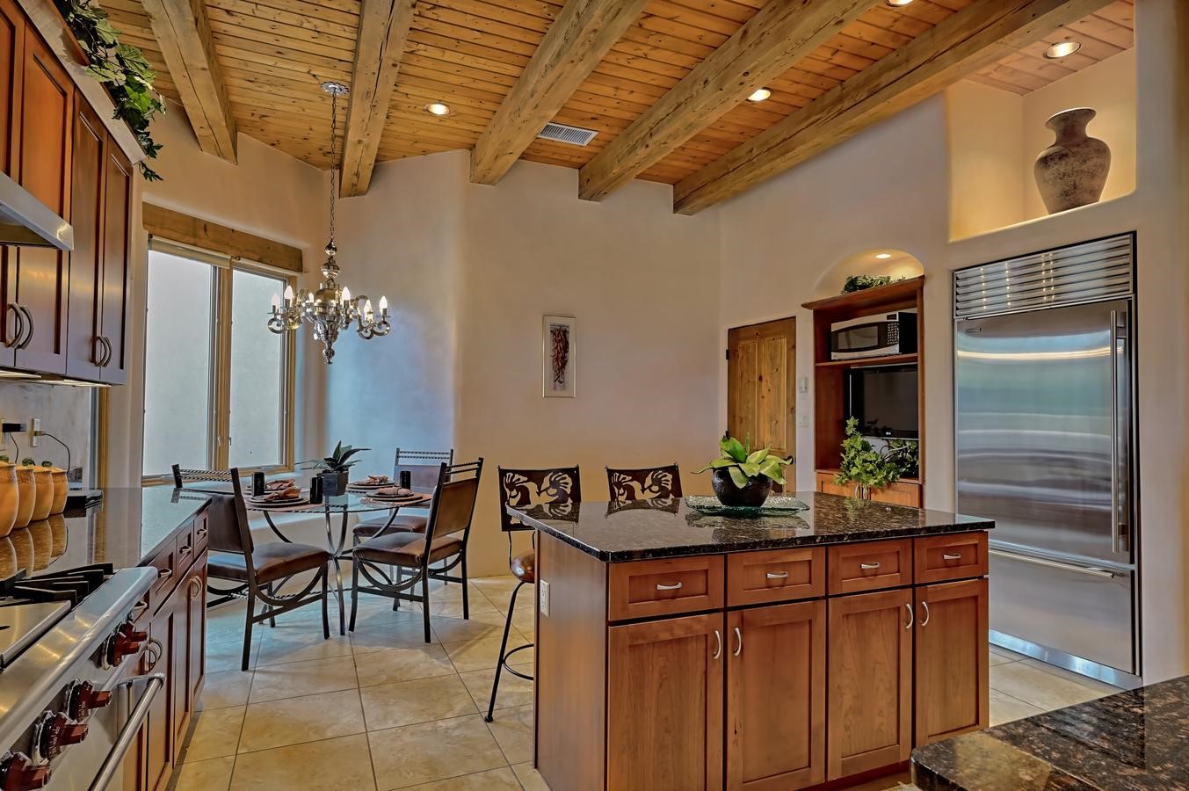
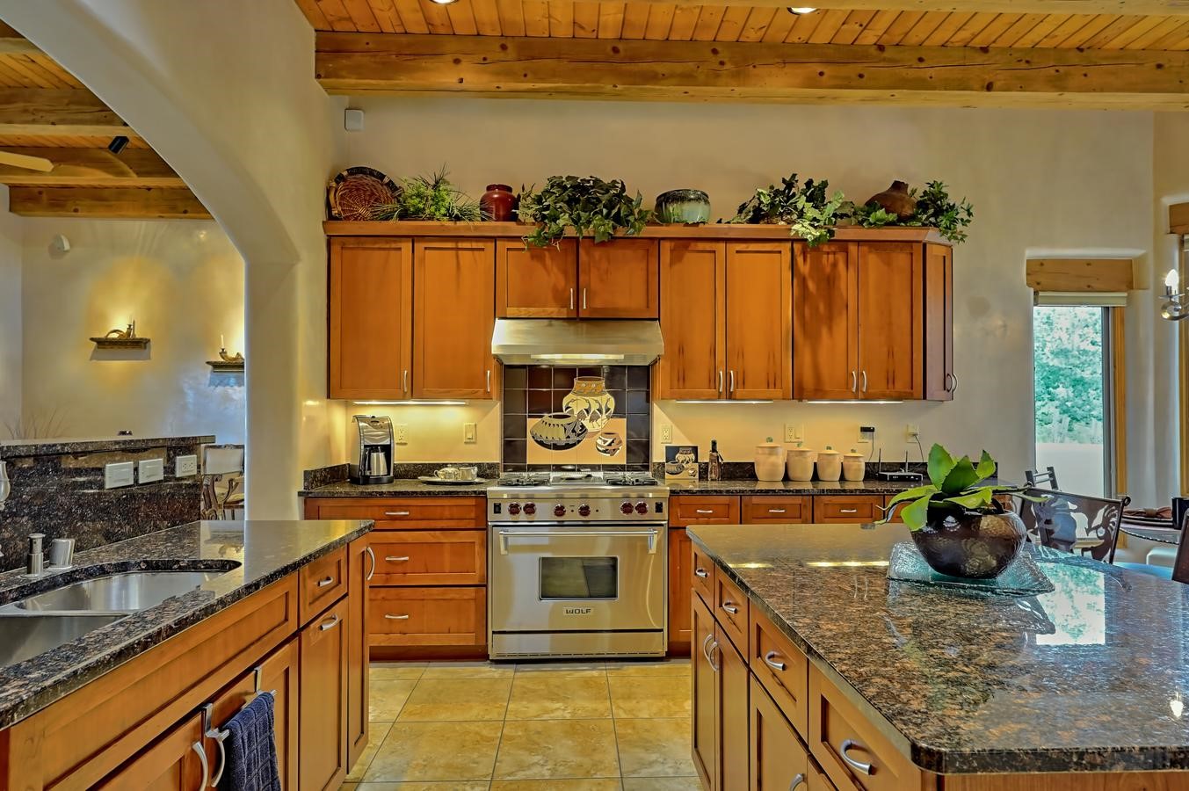
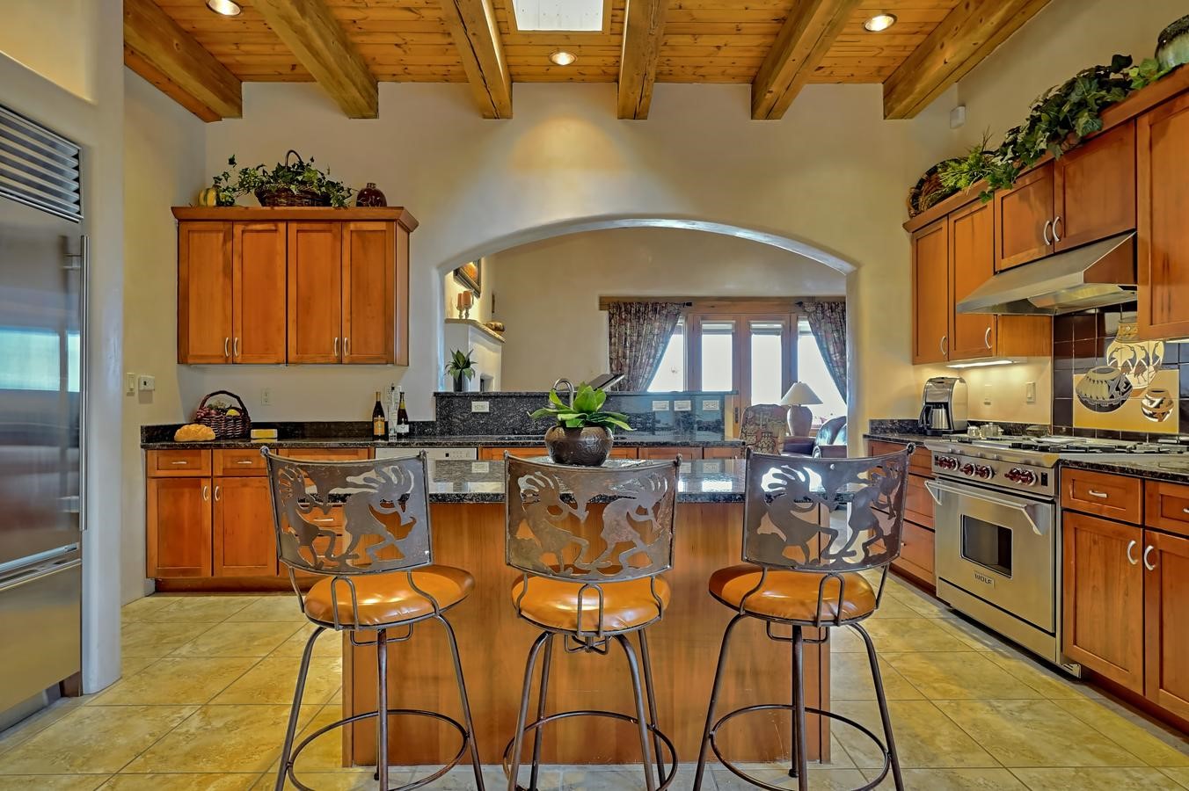
The seller has invested $100,000+ in the last 90 days on Upgrades and Updates! New TPO Roof! 3 New Refrigerated Air/Heat units! Stucco! Plus more! Fabulous Great Room and Elegant Dining Area! Great Room offers a Wall of Windows focused on the View/Plaster Fireplace with Stone Mantle and Banco! Tongue and Groove Beam Ceilings! Plaster Walls! Gourmet Kitchen Boasts Stainless Steel Luxury Appliances! Wolf Gas Range, Subzero Refrigerator/Freezer, and Bosch Dishwasher! Abundant Cherry look Cabinets and Granite Counters! Casual Dining area and Island Breakfast Bar! Walk In Pantry! Dual Living areas, with a Flexible Space Library/TV room/Home Office or Studio area separating the Great Room and the Guest Bedroom Suites! Relax by the Fireplace and enjoy your favorite Book!
Remarkable Owner's Retreat featuring a Romantic Fireplace! Luxurious Spa spa-style bath w Vessel Sinks/Kohler Jet Tub/Decorator Tile Walk-In Shower! French Doors to Courtyard with a Relaxing Water Feature! Custom Walk-In Closet!
Two Spacious Bedroom Suites on the opposite side of the Home! Front Bedroom offers Private Exterior Entrance and Courtyard! Upgraded Full Hall Bath has a Jet Tub and Separate Shower! Powder Bath with Vessel Sink!
Pella Wood Windows! Designer Lighting Throughout! No Carpet! Bask In the NM Sunshine! Spacious Covered and Open Flagstone Patio flows from the Great Room and focuses on the Incredible Views! Outdoor Wolf BBQ and Fireplace! Multiple Private Courtyards! Extensive Stucco Privacy Walls and Custom Wood Gates! Radiant Floor Heat! Three Refrigerated Air CFA Heat Combo Units! New TPO Roof in Process! Truly a Distinctive Property! Ideally Located, only 10-12 Minutes to the Plaza! Close to Hiking and Open Space! One mile to the Private El Gancho Swim and Tennis Club! One mile to Dinner at Harry's Roadhouse or The Bourbon Grill!